
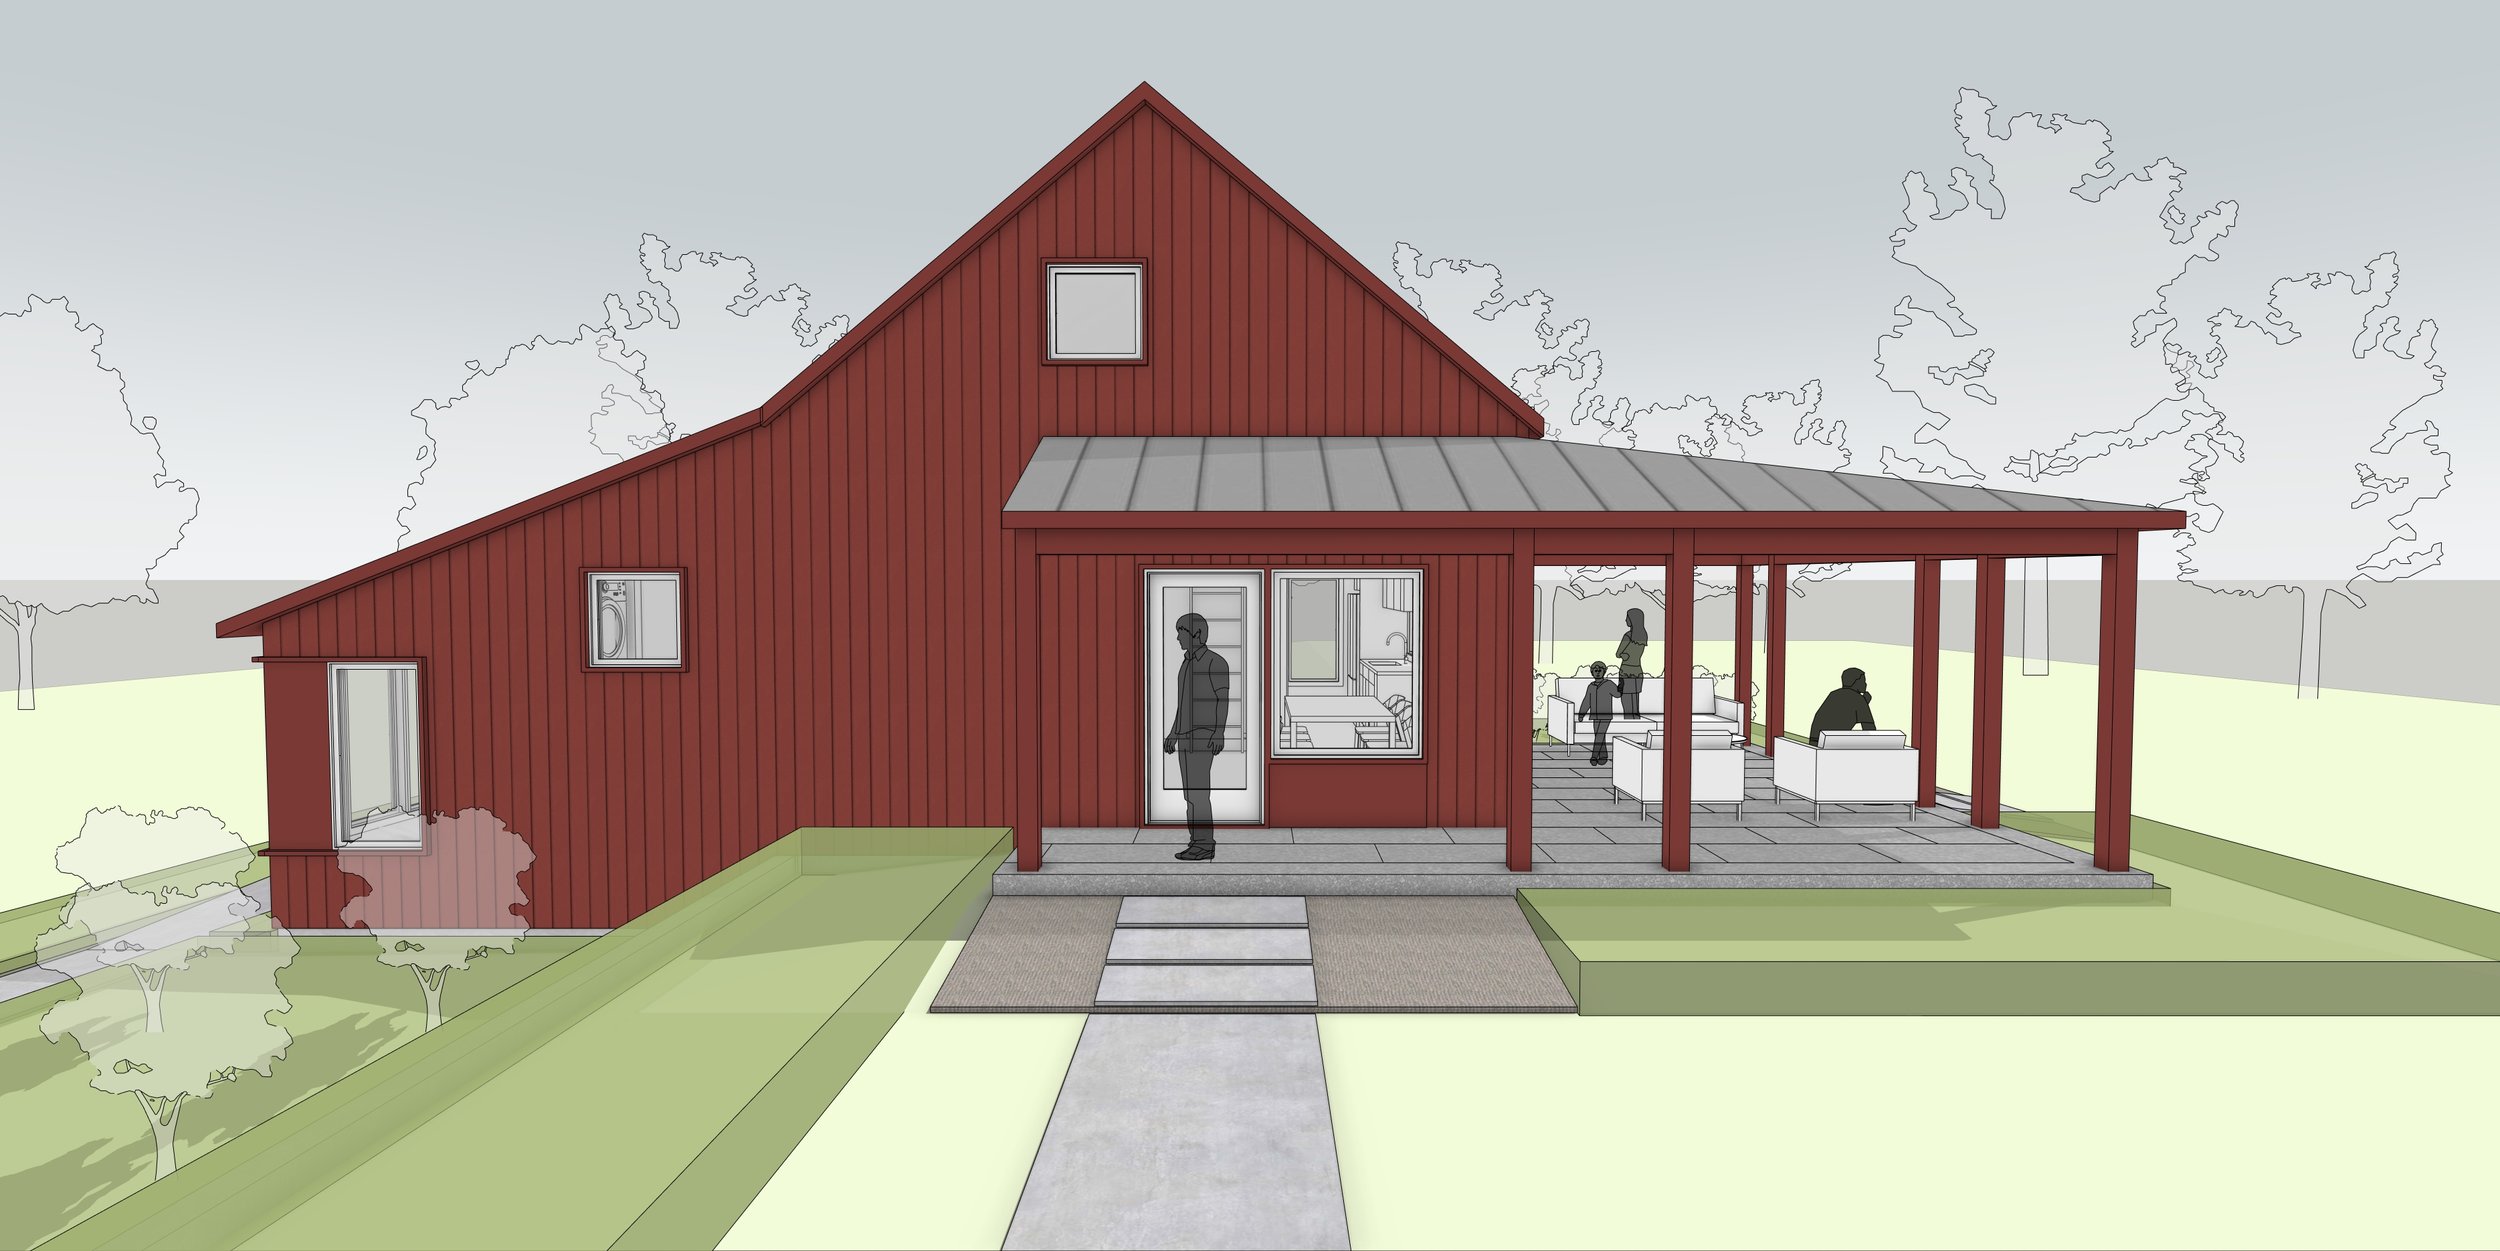
Blue Ridge Barn
RESIDENTIAL | RENOVATION + ADDITION
The transformation of a barn into an Airbnb features outdoor-indoor connections and a playful living + loft.
UNDER CONSTRUCTION
SUMMER 2027
CONTRACTOR
TBD
TYPE
RENOVATION + ADDITION
LOCATION
CROZET, VA
PROJECT OVERVIEW
The project began with an interesting question from the owners: Could a dilapidated barn be transformed into a welcoming place for family to stay while also serving as a short-term rental?
Set on a beautiful rural property near the Blue Ridge Mountains, the barn is one of three agricultural buildings distinguished by their iconic red finish. Working with the existing structure and its split-level floorplan, the design introduces a dynamic living and dining area, kitchenette, and two bedrooms. A loft tucked above the kitchenette and bedroom takes advantage of the barn's generous height, creating a playful space above while bringing a more intimate scale to the rooms below.
A covered wraparound porch strengthens the connection between indoors and out, while a lower-level den and bedroom offer views of a small creek and the surrounding landscape. Warm materials, minimalist detailing, and a thoughtful use of the barn's signature red create a fresh, functional retreat that feels both renewed and rooted in place.
PROPOSED FLOORPLAN
EXISTING CONDITIONS + INSPIRATION