
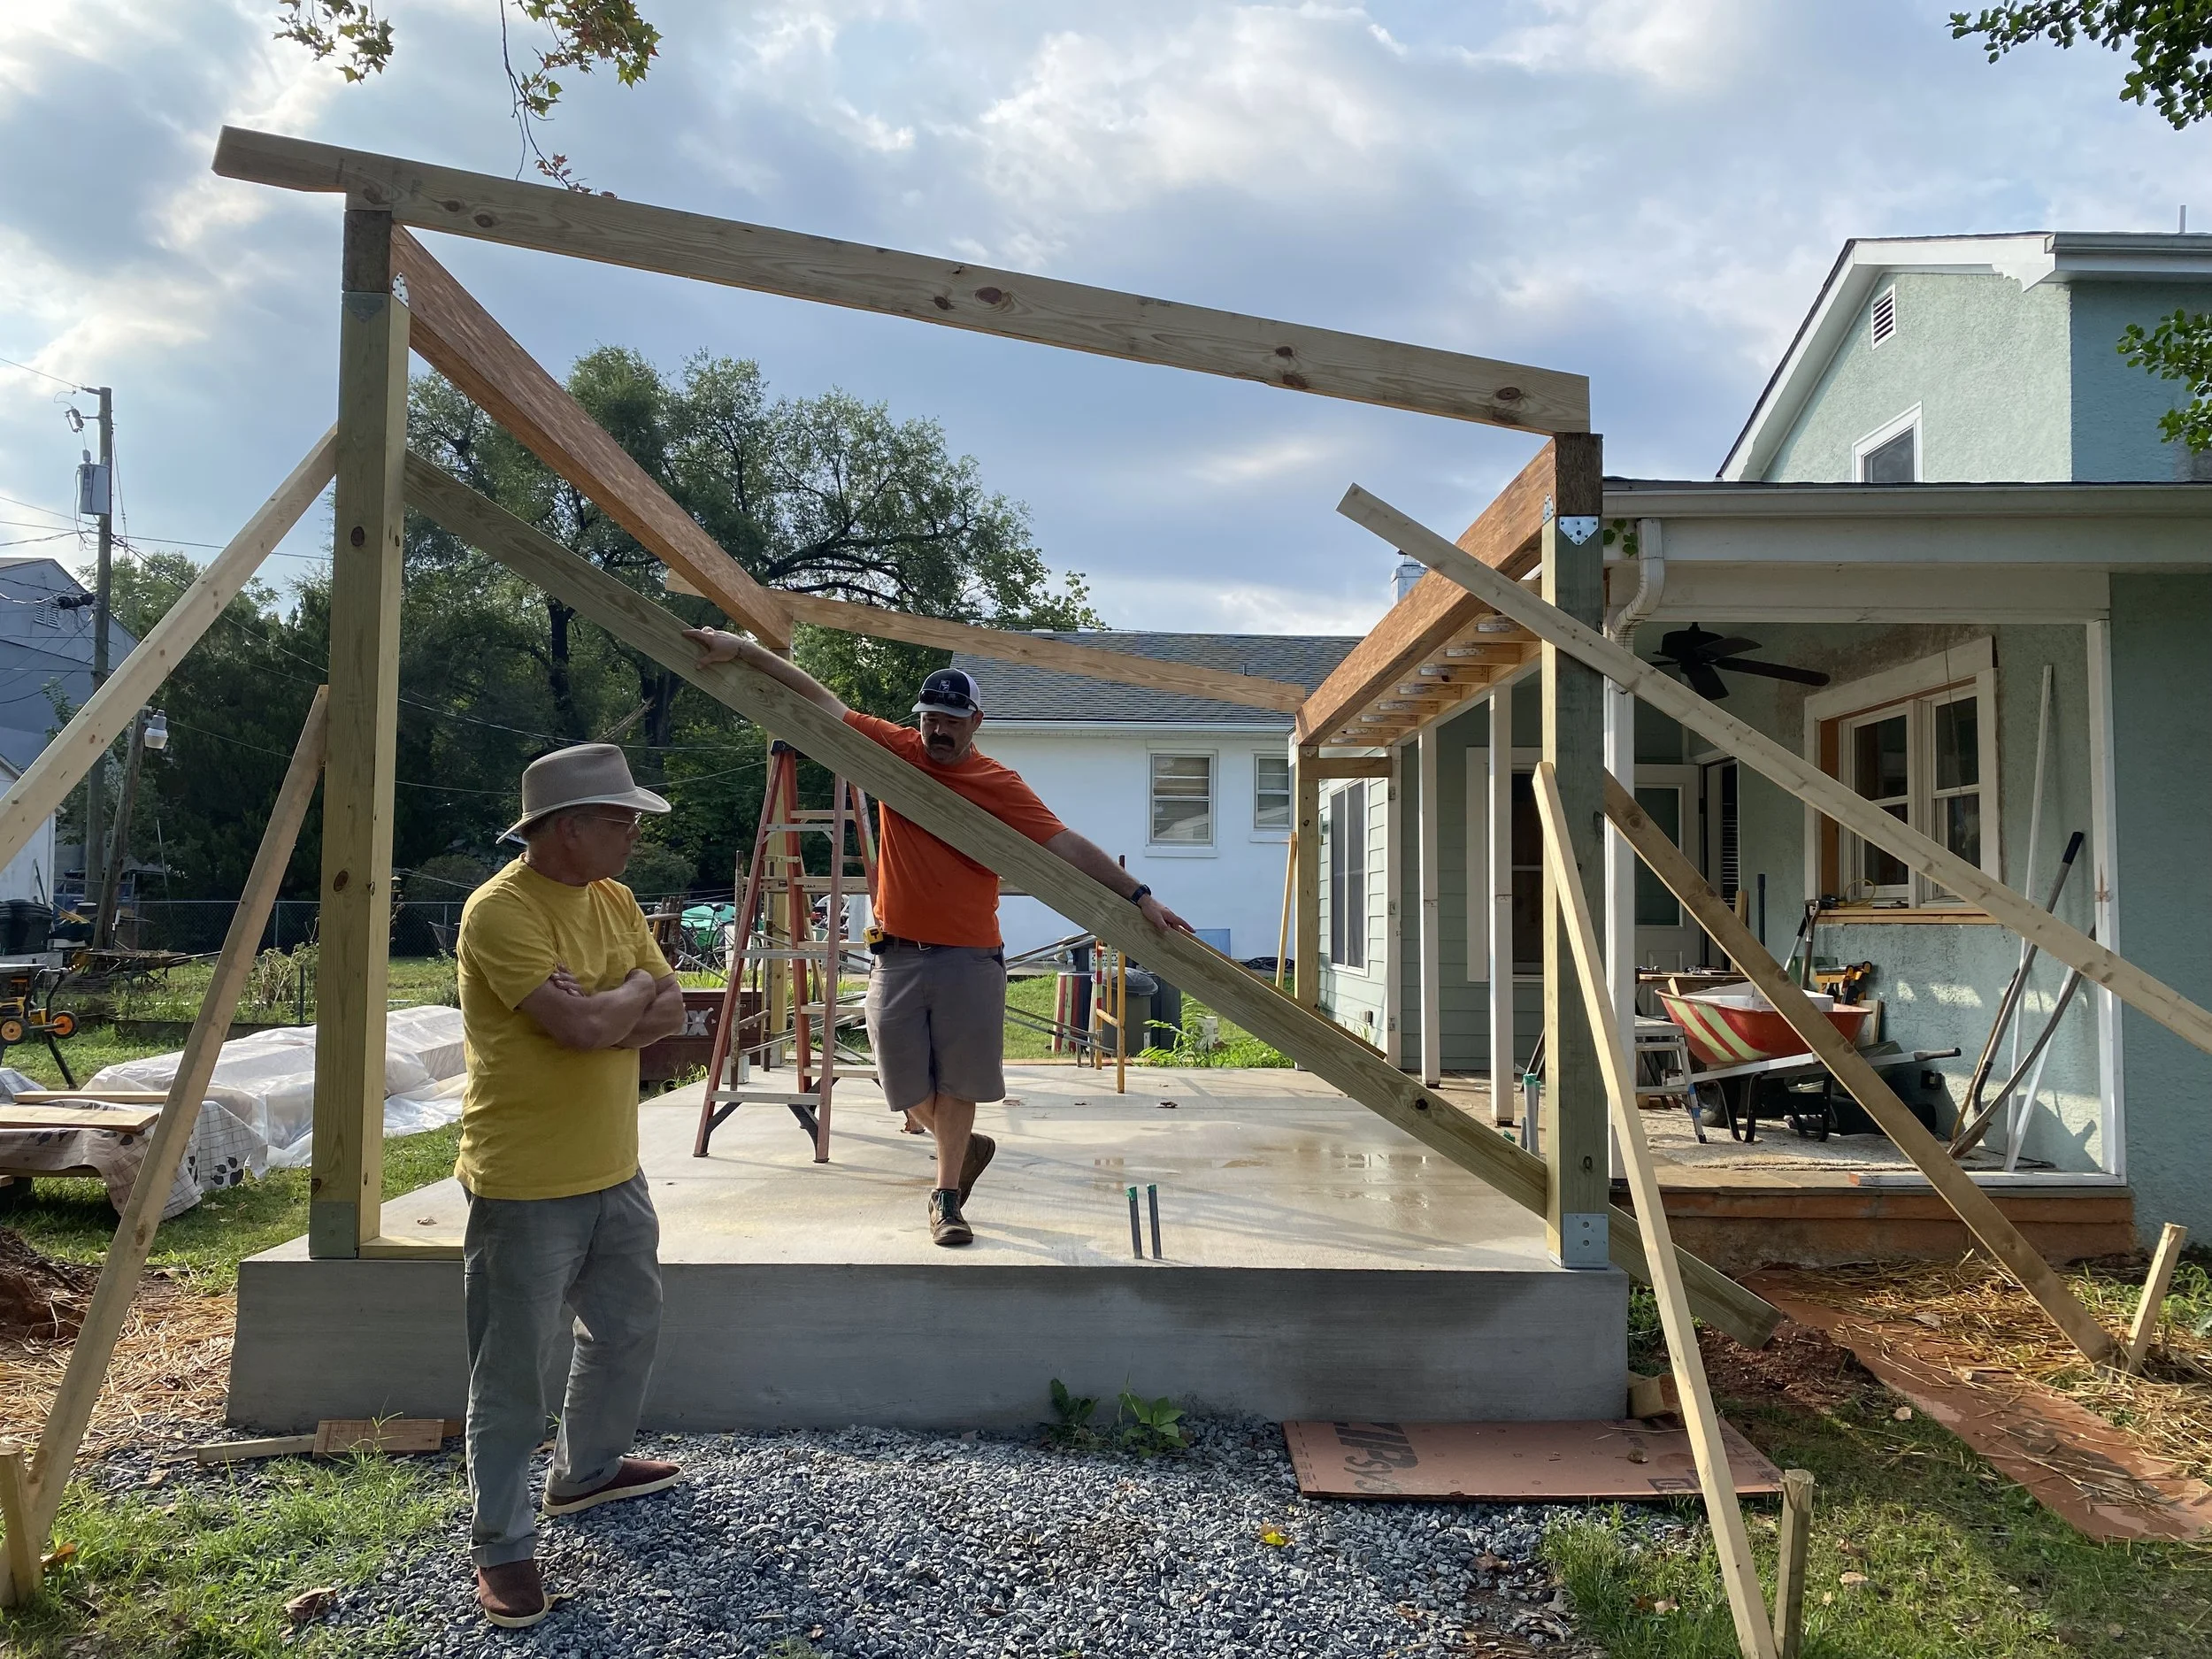

We employ a diverse range of media and tools to investigate architectural possibilities and bring ideas to life.

OUR FAVORITE DESIGN TOOLS
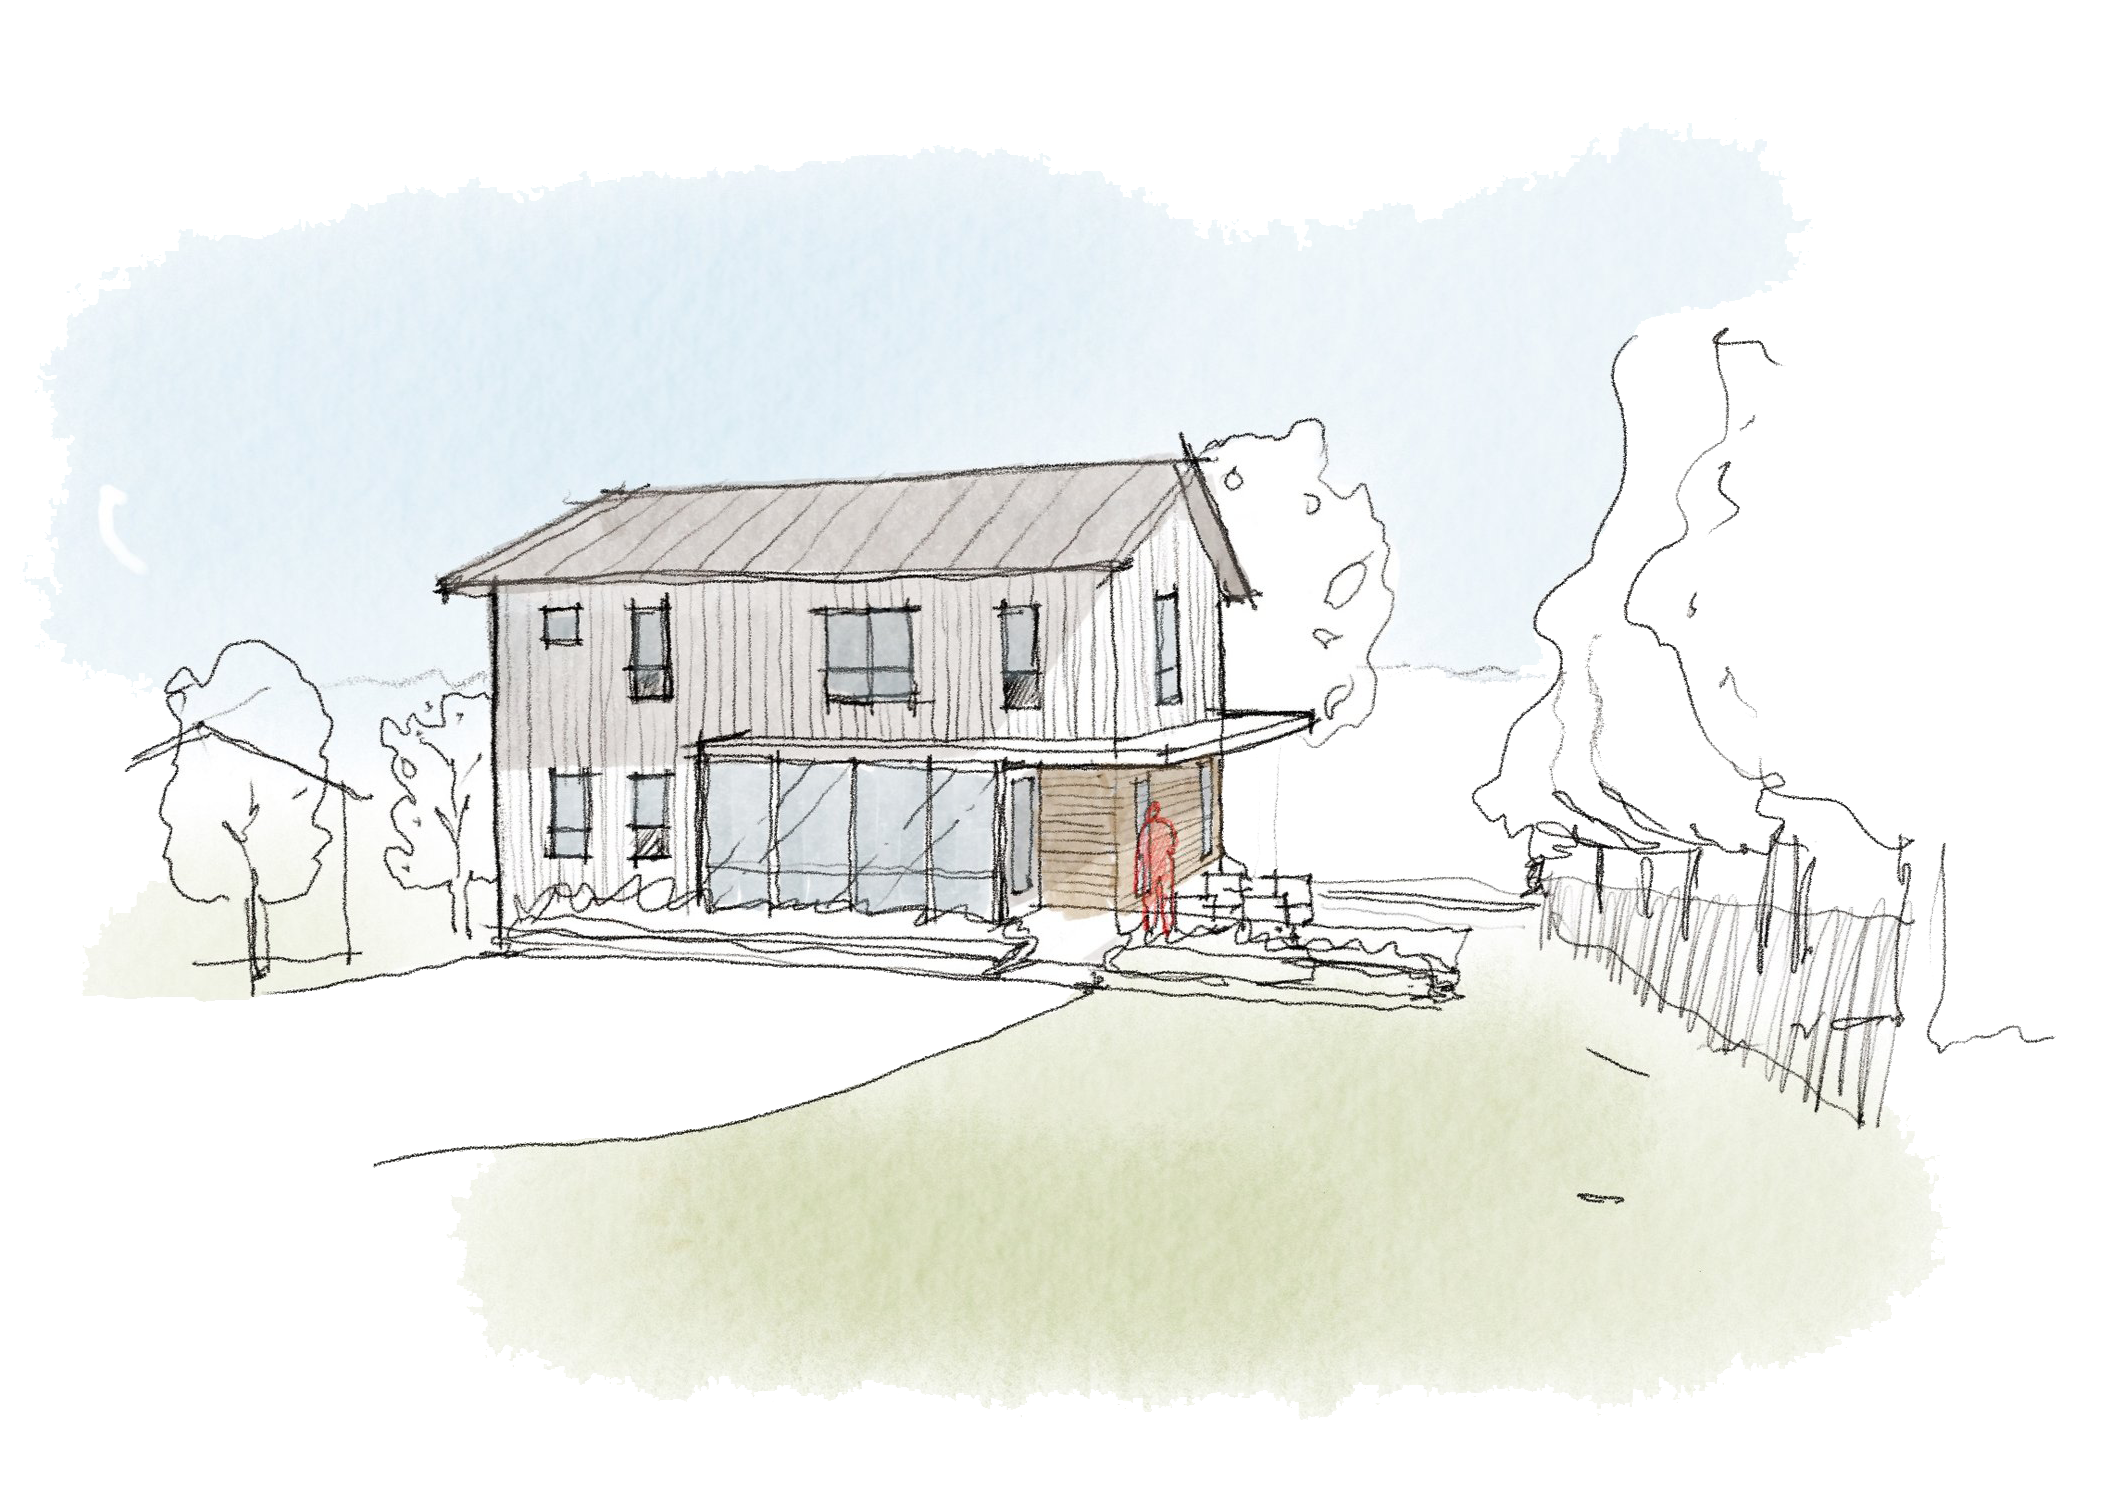
During the schematic phase, our process begins with sketching and watercolor techniques to quickly visualize concepts and foster creative exploration. This hands-on approach allows for an organic development of ideas, encouraging innovative thinking and flexibility.
As the design evolves, we transition to 3D digital modeling, which enables us to refine our vision with greater precision. This shift to digital tools enhances our ability to assess spatial relationships and materiality, providing a more comprehensive understanding of the design's potential.
Ultimately, we integrate advanced CAD and BIM technology to produce accurate models, detailed drawings, and specifications. These tools ensure that we maintain clarity and precision throughout the design process, facilitating seamless collaboration and communication with our clients and stakeholders.


TYPICAL PROJECT PROCESS
It can be daunting to dream up a project and even more daunting to see it through to the end of construction. That’s why we’re here for you! There are 5 basic phases to our typical design process and we’ll walk you through each of them.
-
It all begins with an idea. Maybe you want to add-on to your house or build a new home from the ground-up! Maybe you’re an experienced chef wanting to move into a space. During this phase we want to hear all about your dreams and aspirations. We’ll also collect important information on existing conditions, and develop a proposal for working together.
-
The schematic design phase is where we present conceptual design explorations which are a lot of fun! We typically sketch / iterate / and model in 3D several different schemes and present them collectively to nail down the basic form / floorplan / building elevations for the project. When we've arrived at a design that everyone is excited about, typically a schematic set of drawings can be compiled and delivered to one or more contractors for ballpark pricing. Depending on the project, this can be a good time to select / onboard a contractor, though you can wait until a little bit later as well to make that selection. We have good working relationships with many contractors in the area and are happy to provide recommendations based on each project’s criteria.
-
Based on the contractor's cost estimates, we'd make any changes / course corrections to align the project scope with the construction budget. After that, we'd go through a process of refining the design and gradually gaining more specificity. For example, we'd discuss specific interior and exterior materials and evaluate based on aesthetic, performance, and price. We'd refine window and door placements, and interior layout of the kitchen / etc. We'd also add any consultants needed (ie structural engineers) to the team and discuss the HVAC, plumbing, and electrical systems. The deliverable at the end of this phase would be a more detailed set of drawings that can again be priced.
-
In this phase we would again make any course corrections to the project scope based on pricing estimates. After that, we'd make any outstanding product / material selections and do final coordination and detailing based on the final layout / structural systems / etc, to arrive at a permit set to be submitted to the Authority Having Jurisdiction. This phase involves a lot of the nitty gritty, nuts and bolts type of design decisions and putting everything on paper so that the contractor is clear on how the building parts are to be assembled.
-
We like to be involved throughout the construction process to ensure that the final built structure realizes the design to the fullest extent possible. During this phase we typically conduct regular meetings with owners and contractors to discuss progress as well as any questions. We do any supplementary drawings / coordination as needed and review project material specifications. Where applicable, we also review shop drawings for any cabinets, etc.